Floor Plans

Floor Plans

Home is more than a place—it's where life happens. At Providence at Prairie Oaks Apartments, we believe everyone deserves a place to call their own. Whether you're looking for a fresh start, a firm foundation, or a soft place to land, we're committed to creating a true sense of home for every resident.

As you explore our available floor plans, please take a moment to review our Income Limits to confirm eligibility requirements and our Application Process for important information about the leasing journey. Understanding these guidelines upfront can help make your path to a new home as seamless as possible.

Please note that applications submitted online may be placed on our waitlist. Once your application has been reviewed and all program requirements have been met, you will be considered for the next available apartment home that matches your household's needs and eligibility. For the most current information regarding apartment availability or waitlist status, we encourage you to contact the leasing office before applying.

Browse the apartment homes below and imagine what your next chapter could look like at Providence at Prairie Oaks Apartments.

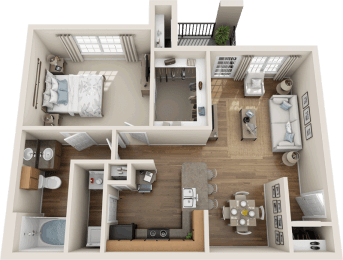


One Bedroom One Bathroom 50%

  • 1 Bed
  • 1 Bath
  • 750 Sq. Ft.
1 Available

Starting at $990.00

Deposit: $500

One Bedroom One Bathroom 60%

  • 1 Bed
  • 1 Bath
  • 750 Sq. Ft.
1 Available

Starting at $1,197.00

Deposit: $500

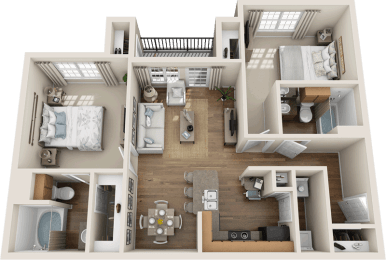

Two Bedroom Two Bathroom B1 50%

  • 2 Bed
  • 2 Bath
  • 950 Sq. Ft.
2 Available

Starting at $1,184.00

Deposit: $500

Two Bedroom Two Bathroom B1 60%

  • 2 Bed
  • 2 Bath
  • 950 Sq. Ft.
1 Available

Starting at $1,432.00

Deposit: $500

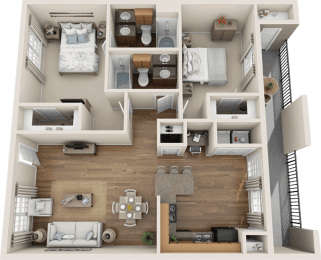
Two Bedroom Two Bathroom B2 50%

  • 2 Bed
  • 2 Bath
  • 1,000 Sq. Ft.
1 Available

Starting at $1,184.00

Deposit: $500

Two Bedroom Two Bathroom B2 60%

  • 2 Bed
  • 2 Bath
  • 1,000 Sq. Ft.
Inquire for details

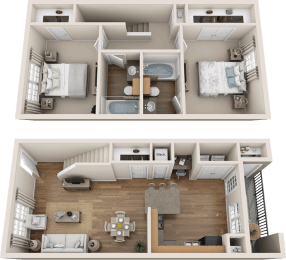

Two Bedroom Two Bathroom B3 Townhome 50%

  • 2 Bed
  • 2 Bath
  • 1,000 Sq. Ft.
Inquire for details

Two Bedroom Two Bathroom B3 Townhome 60%

  • 2 Bed
  • 2 Bath
  • 1,000 Sq. Ft.
3 Available

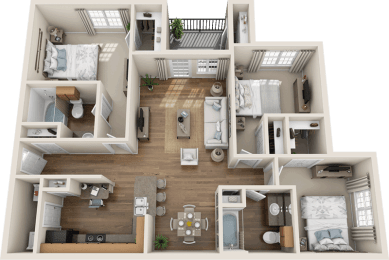

Three Bedroom Two Bathroom C1 50%

  • 3 Bed
  • 2 Bath
  • 1,170 Sq. Ft.
2 Available

Starting at $1,369.00

Deposit: $500

Three Bedroom Two Bathroom C1 60%

  • 3 Bed
  • 2 Bath
  • 1,170 Sq. Ft.
Inquire for details

Starting at $1,656.00

Deposit: $500

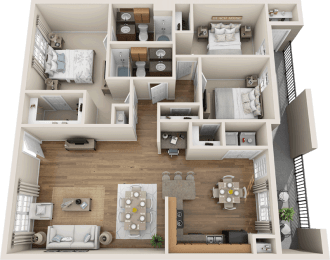
Three Bedroom Two Bathroom C2 50%

  • 3 Bed
  • 2 Bath
  • 1,200 Sq. Ft.
Inquire for details

Starting at $1,369.00

Deposit: $500

Three Bedroom Two Bathroom C2 60%

  • 3 Bed
  • 2 Bath
  • 1,200 Sq. Ft.
Inquire for details

Starting at $1,656.00

Deposit: $500

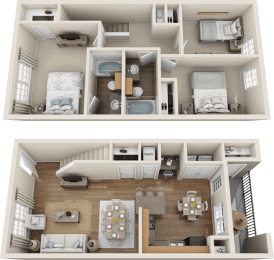
Three Bedroom Two Bathroom C3 Townhome 50%

  • 3 Bed
  • 2 Bath
  • 1,224 Sq. Ft.
1 Available

Three Bedroom Two Bathroom C3 Townhome 60%

  • 3 Bed
  • 2 Bath
  • 1,224 Sq. Ft.
2 Available
Map View



Floorplans are artist’s rendering. All dimensions are approximate. Actual product and specifications may vary in dimension or detail. Features vary by rental home. Prices and availability are subject to change. Minimum lease terms and occupancy guidelines may apply. Application deposits may not be refundable and fluctuate based on credit, rental history, income, and/or other qualifying standards. Additional utilities, taxes, and fees may apply. Please see a representative for details.